3D Kitchen Design Planning Services in East Lothian
Seeing Your Kitchen Before a Single Unit Is Fitted
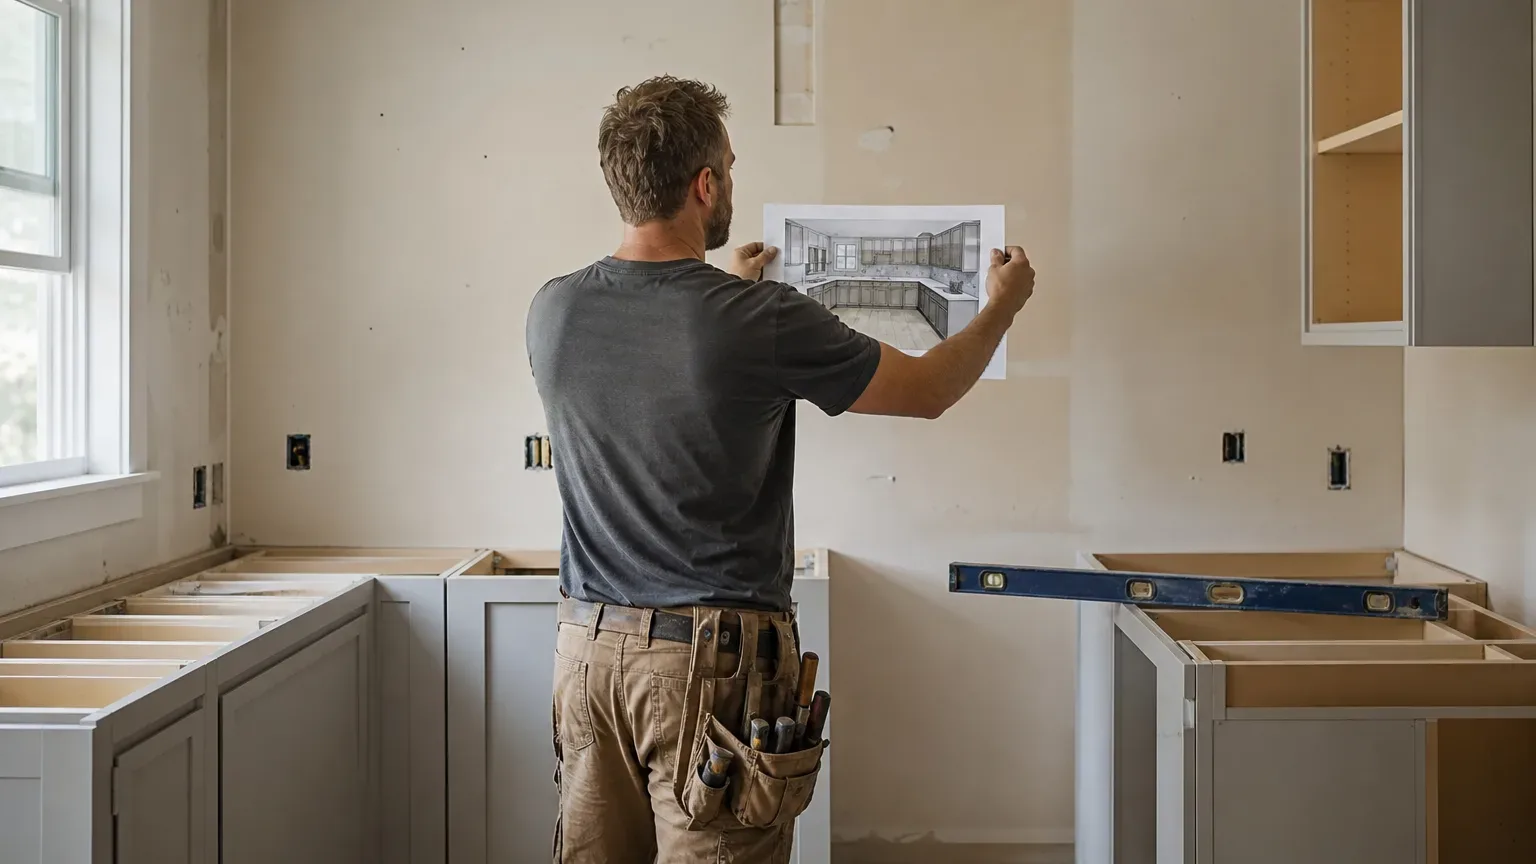
3D kitchen planning lets you walk through a fully rendered version of your new kitchen before any work begins. You see cabinet placement, worktop colours, appliance positions, and lighting, all at accurate scale. That visibility prevents costly mistakes, such as a fridge door that clashes with a drawer or an island that blocks natural light from a window. For homeowners in East Lothian, where properties range from Georgian townhouses in Haddington to coastal semis in North Berwick, that accuracy matters because no two floor plans are the same.
Kitchens East Lothian offers a standalone 3D kitchen design and planning consultation priced at £150–£400. The fee is often offset against installation costs if you proceed with a full fit. You receive a rendered floor plan, elevation views, and a materials list you can act on immediately.
What the 3D Planning Process Looks Like
The Initial Measurement Visit
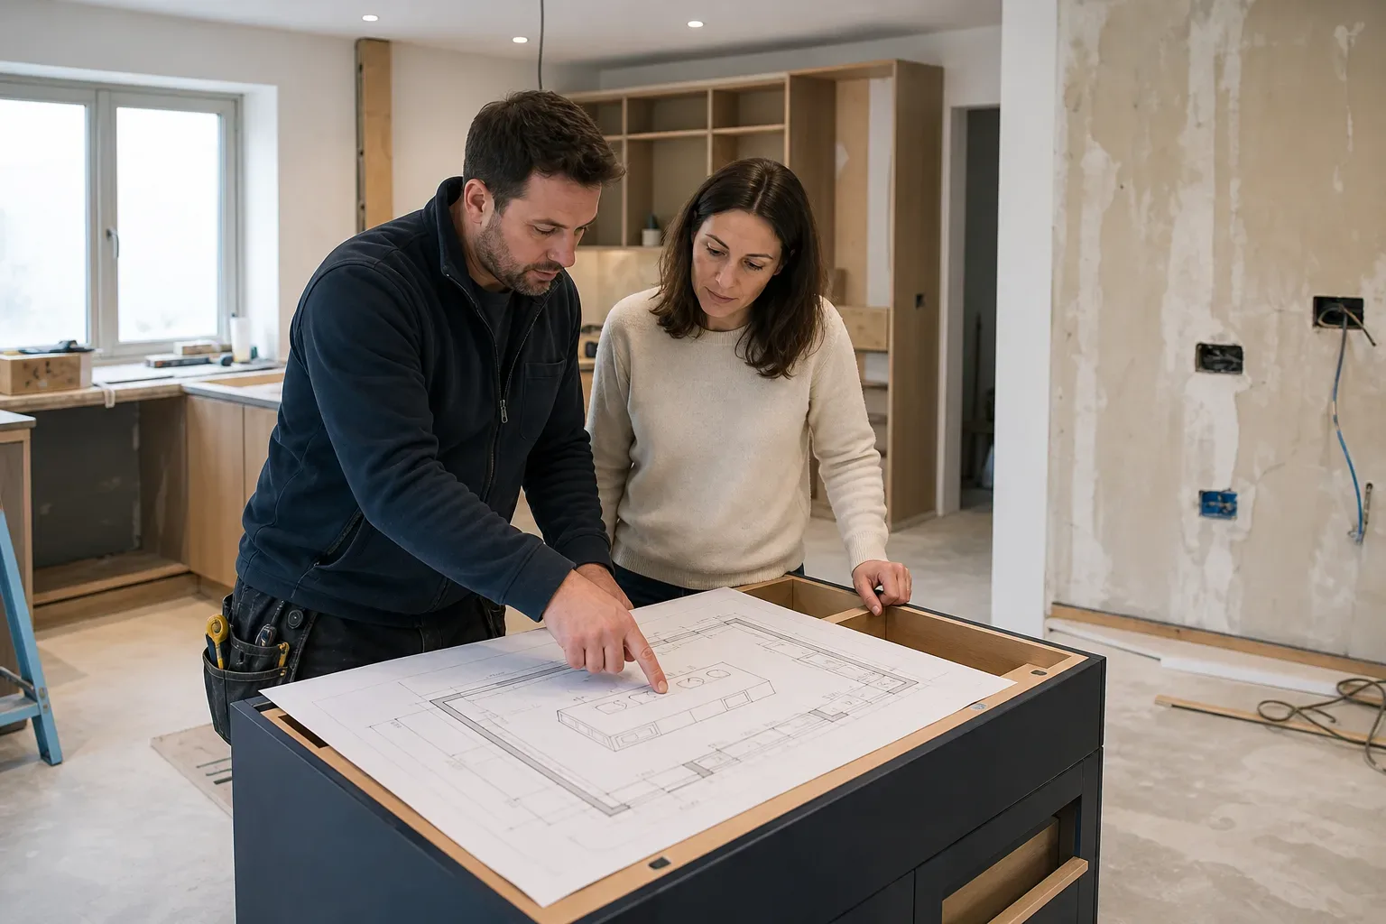
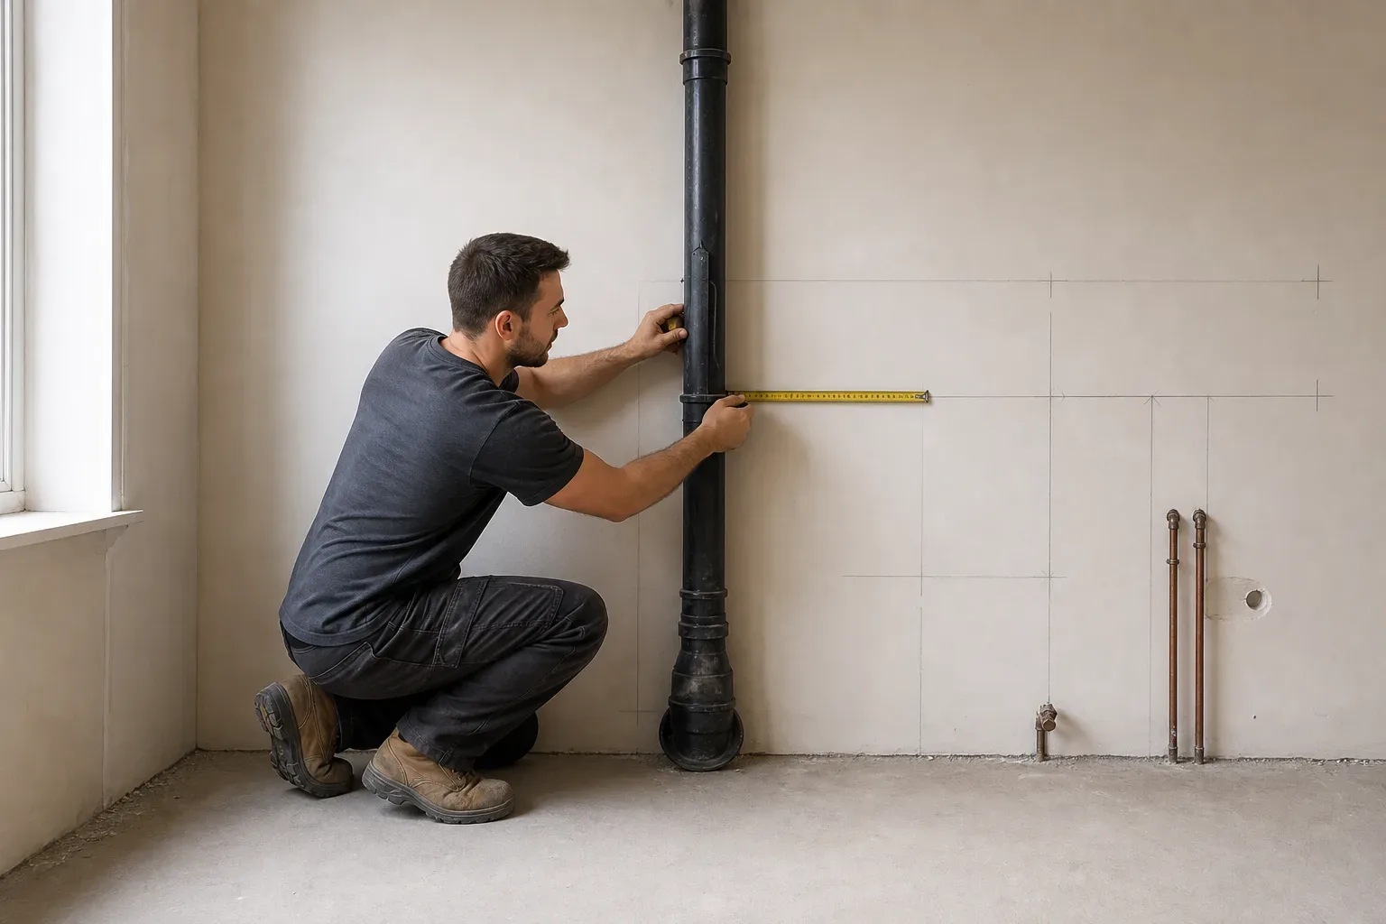
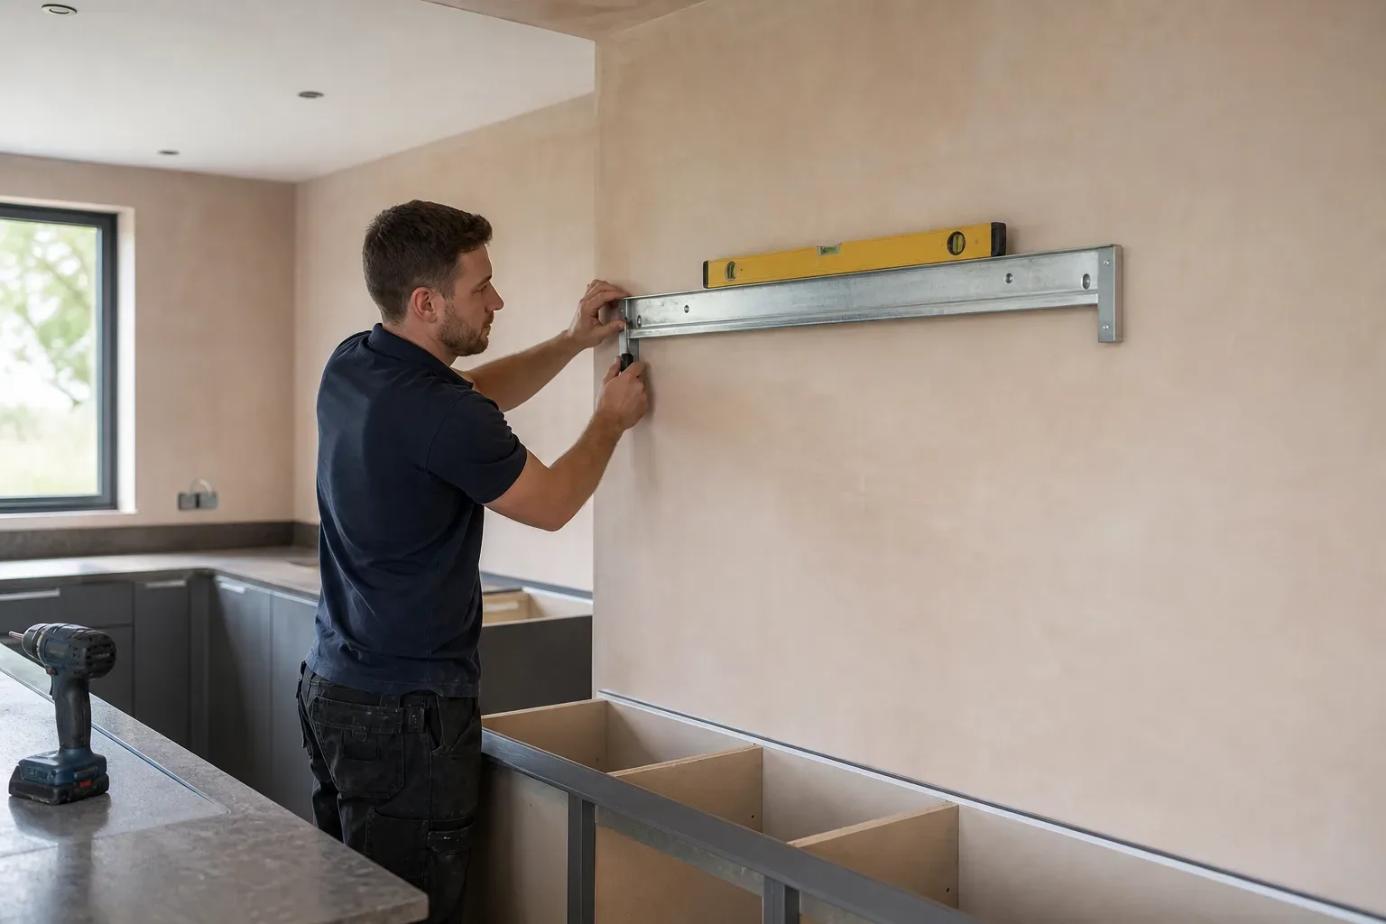
Accurate measurements come first. A designer visits your home, records room dimensions, notes window and door positions, marks utility points (water, gas, and electrical), and photographs the existing layout. That site survey feeds directly into the modelling software and removes the guesswork that comes from working off rough sketches.
For properties in Musselburgh or Prestonpans with Victorian-era walls that are rarely square, taking physical measurements is essential. Software alone cannot compensate for a room that reads as rectangular but is three centimetres out of parallel.
Building the Model
Using the survey data, the designer builds a scaled 3D model of your kitchen. Cabinet carcasses, door styles, worktop materials, splashback tiles, and appliance housings are all placed at true dimensions. You can view the result from any angle: overhead, eye level, or from the corner where you actually stand when cooking.
Colour rendering shows how natural light will fall on different finishes at different times of day. That distinction is particularly useful if you are choosing between a gloss white door that will bounce morning light and a matt dark-green door that absorbs it.
Revision Rounds
Most 3D planning services include at least one revision round within the quoted fee. You review the initial render, flag changes, and receive an updated model. Common adjustments include repositioning the hob to align with an extractor flue, swapping laminate worktops for quartz, or testing a peninsula layout instead of an island. Each change costs nothing at the planning stage and can save several hundred pounds once units are ordered.
How 3D Planning Affects the Final Budget
The planning fee of £150–£400 is a small outlay relative to the full cost of a kitchen installation. Labour alone for a full kitchen fit runs from £3,000 to £8,000, and that figure excludes units, appliances, and worktops priced at £100–£300 per linear metre for supply and fit. Discovering mid-installation that a layout needs reworking adds time, waste materials, and possible reorder fees.
A confirmed 3D plan also gives you a precise unit list before you buy. That list lets you compare quotes between suppliers accurately, because everyone is pricing the same specification rather than a rough description.
Which? Trusted Traders Verification and Local Coverage
Kitchens East Lothian is a Which? Trusted Trader approved operator covering the whole of East Lothian. The service area includes Haddington, North Berwick, Dunbar, Musselburgh, Prestonpans, and Tranent, along with surrounding villages.
Initial enquiries receive a response within 48 hours. All quotes are free and carry no obligation to proceed. The 3D design consultation fee is confirmed at the quoting stage so there are no surprises before the survey visit takes place.
From Design to Installation
What Happens After the 3D Plan Is Approved
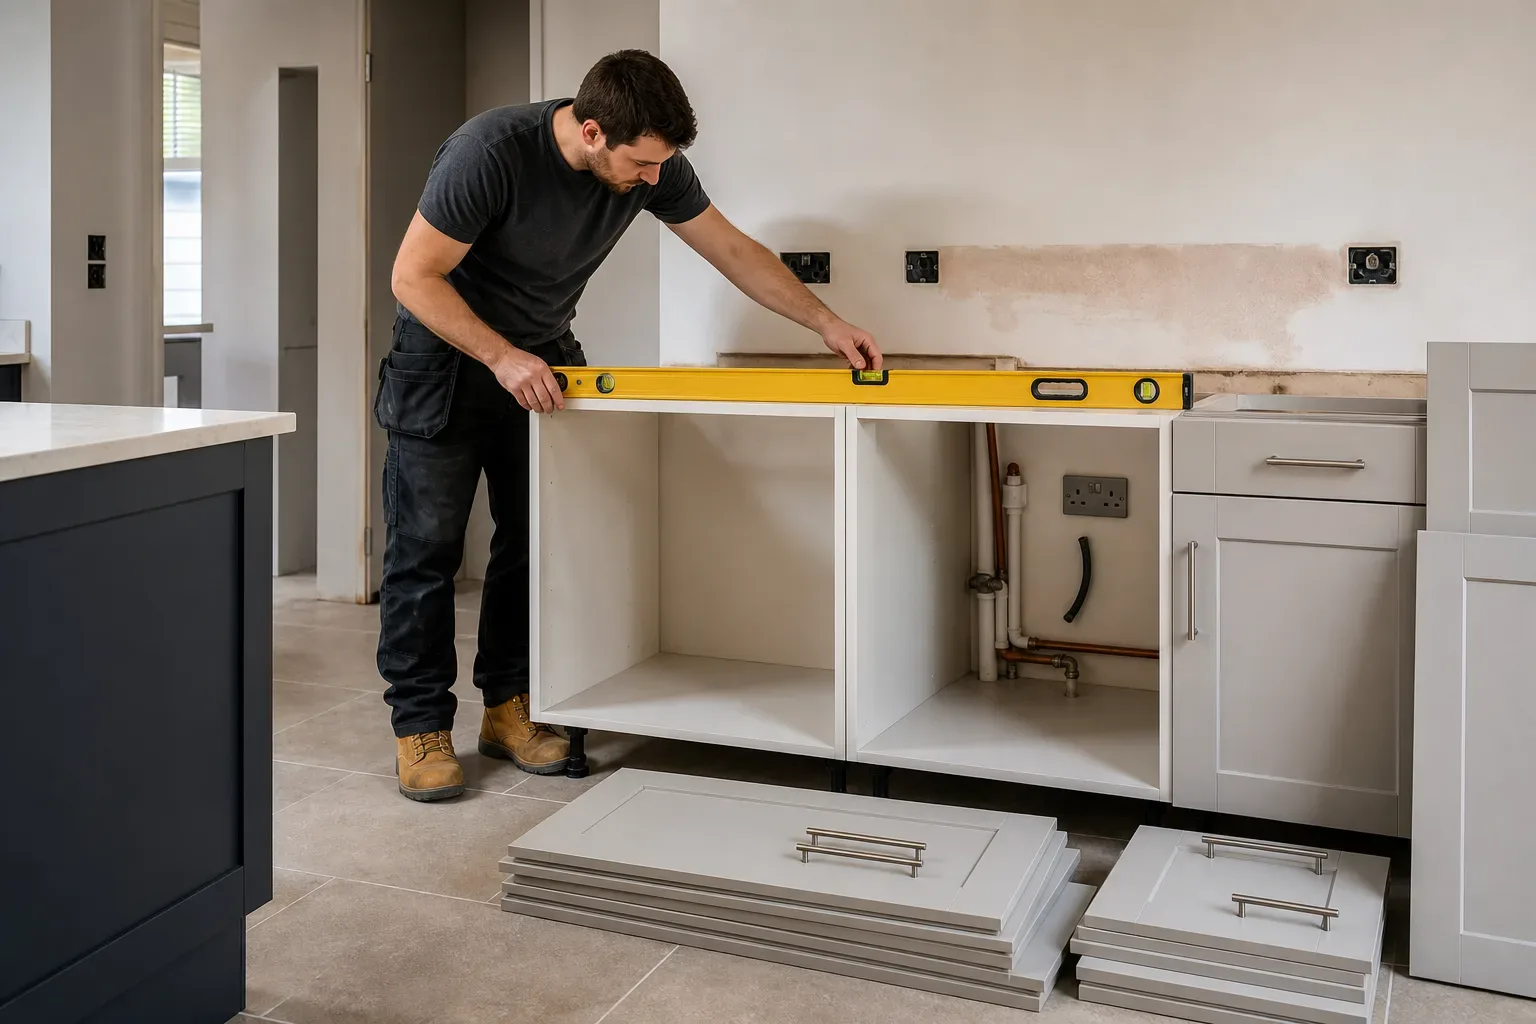
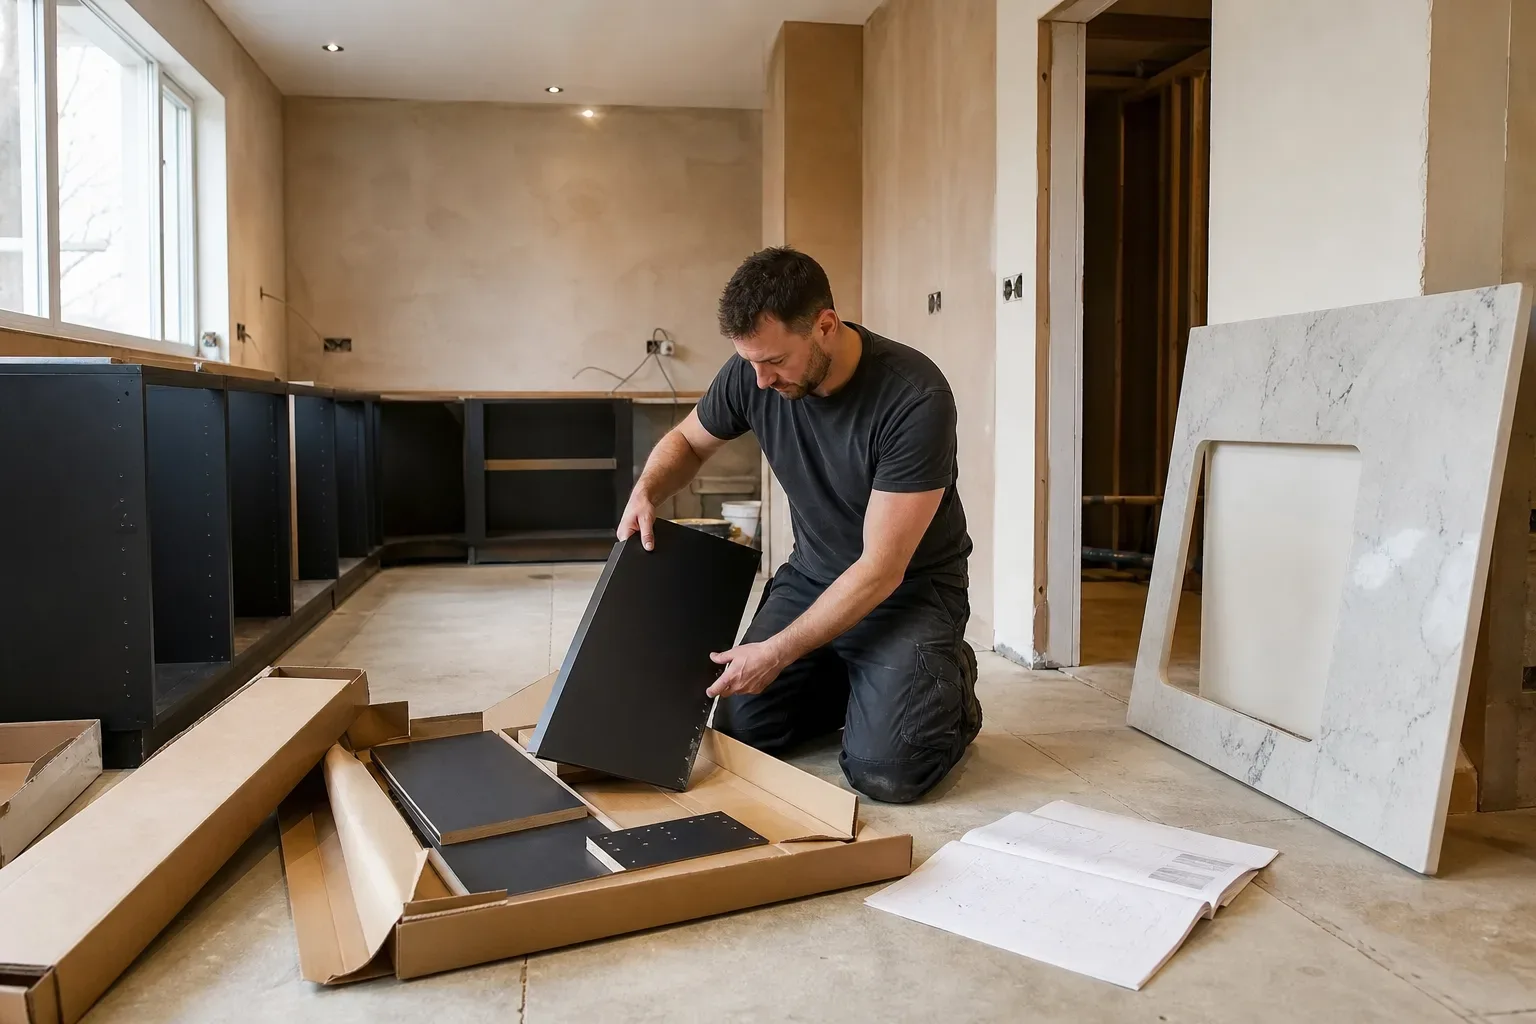
Once you approve the 3D plan, the unit order can be placed with confidence. Kitchens East Lothian accepts all major UK kitchen brands, whether you supply your own flat-pack units, order through a trade supplier, or use bespoke cabinetry.
Flat-pack assembly labour runs from £500 to £1,500, while a full installation covering a larger or more complex kitchen falls in the £3,000–£8,000 range. A full fit typically takes 5–14 days from strip-out to completion. Minor refurbishments, a worktop swap or a cabinet respray, complete in 1–3 days.
Cabinet Respray as an Alternative Route
Not every East Lothian homeowner needs a full new kitchen. If the existing carcasses are sound, a cabinet respray transforms the look for £800–£2,000 for a full kitchen. The 3D planning service can model a respray outcome too, showing how a new colour and updated handles change the overall feel without replacing a single unit.
That option is worth considering if your layout works well but the finish looks dated. A respray in a contemporary colour, paired with a new quartz worktop, produces a result that reads as a full kitchen renovation at a fraction of the cost.
Appliance Planning Within the 3D Model
Appliance positions are locked into the 3D model before installation begins. Each appliance connection and test is priced at £50–£150 on installation day. Gas appliances require a Gas Safe registered engineer, and Kitchens East Lothian holds Gas Safe registration to cover that work.
Seeing appliance housings at scale in the render prevents common errors: an oven column placed too close to a corner cabinet, a dishwasher positioned where the door arc blocks the kitchen walkway, or a wine fridge tucked into a run where it cannot ventilate properly. These are problems that look obvious in a 3D model and invisible on a flat floor plan.
Getting a Free Quote for 3D Kitchen Planning
The free, no-obligation quote process begins with a short call or online enquiry. After that, the measurement visit is arranged, and the 3D design fee is confirmed in writing before any work starts. The 2-year workmanship guarantee applies to all installation work that follows, covering labour defects across the full installation period.
For homeowners planning a kitchen in East Lothian, starting with a 3D plan is a straightforward way to arrive at an installation day with a confirmed layout, a costed materials list, and zero ambiguity about what the finished result will look like.
Frequently Asked Questions
What Is 3D Kitchen Planning?
3D kitchen planning is a design process where your kitchen is modelled in scaled, three-dimensional software before any units are ordered or fitted. It shows cabinet layouts, worktop materials, appliance positions, and colour finishes from any viewing angle, letting you confirm or adjust the design before committing to a purchase.
How Much Does a 3D Kitchen Design Consultation Cost in East Lothian?
Kitchens East Lothian charges £150–£400 for a standalone 3D kitchen design and planning consultation. The fee is often offset against installation costs if you proceed with a full kitchen fit afterwards.
How Long Does the 3D Kitchen Planning Process Take?
The timeline varies by complexity, but most projects move from initial enquiry to approved 3D render within one to two weeks. Kitchens East Lothian aims to respond to all enquiries within 48 hours, after which the measurement visit and modelling work are scheduled.
Can 3D Planning Be Used for a Cabinet Respray Rather Than a Full New Kitchen?
Yes. The 3D modelling service can render a respray outcome, showing how a new door colour and updated handles will look without replacing any units. A full kitchen cabinet respray costs £800–£2,000, and seeing the result in a 3D render before committing helps confirm the colour choice is right for the space.
Does Kitchens East Lothian Cover the Whole of East Lothian for 3D Design Services?
Yes. The service area covers East Lothian in full, including Haddington, North Berwick, Dunbar, Musselburgh, Prestonpans, and Tranent. Design consultations begin with a home measurement visit, so coverage is built around reaching you on site.