Traditional Kitchen Design in Dunbar
Why Dunbar Homes Suit Traditional Kitchens
Dunbar's stone-built townhouses and Victorian terraces have a character that stripped-back modern kitchens rarely match. Shaker cabinetry, painted timber frames, and reclaimed-look worktops echo the materials already present in the walls and floors. Traditional design here is a practical choice as much as an aesthetic one: robust joinery and classic profiles hold up for decades in family homes where the kitchen is genuinely used.
The town sits along the East Lothian coast, and many properties retain original period features such as original cornicing, stone floors, and cast-iron fireplaces. A kitchen that acknowledges those proportions will always feel more resolved than one that ignores them. Kitchens East Lothian works across Dunbar and the surrounding area, drawing on 10+ years of fitting experience in exactly these kinds of homes.
Core Elements of Traditional Kitchen Design
Cabinet Style and Finish
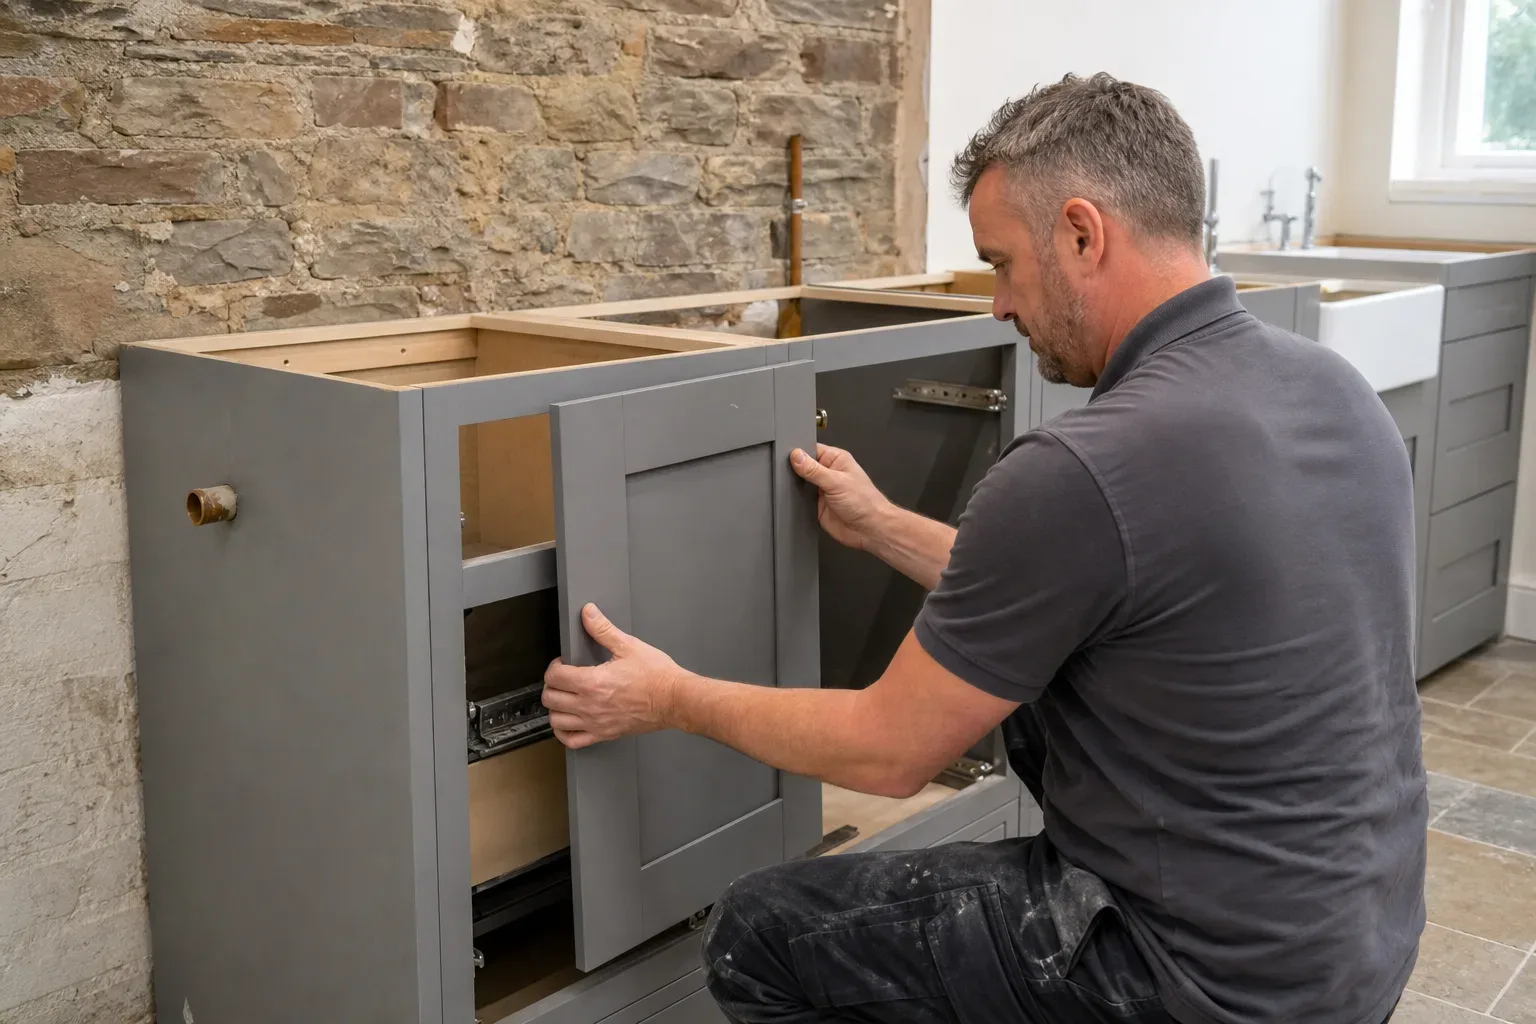
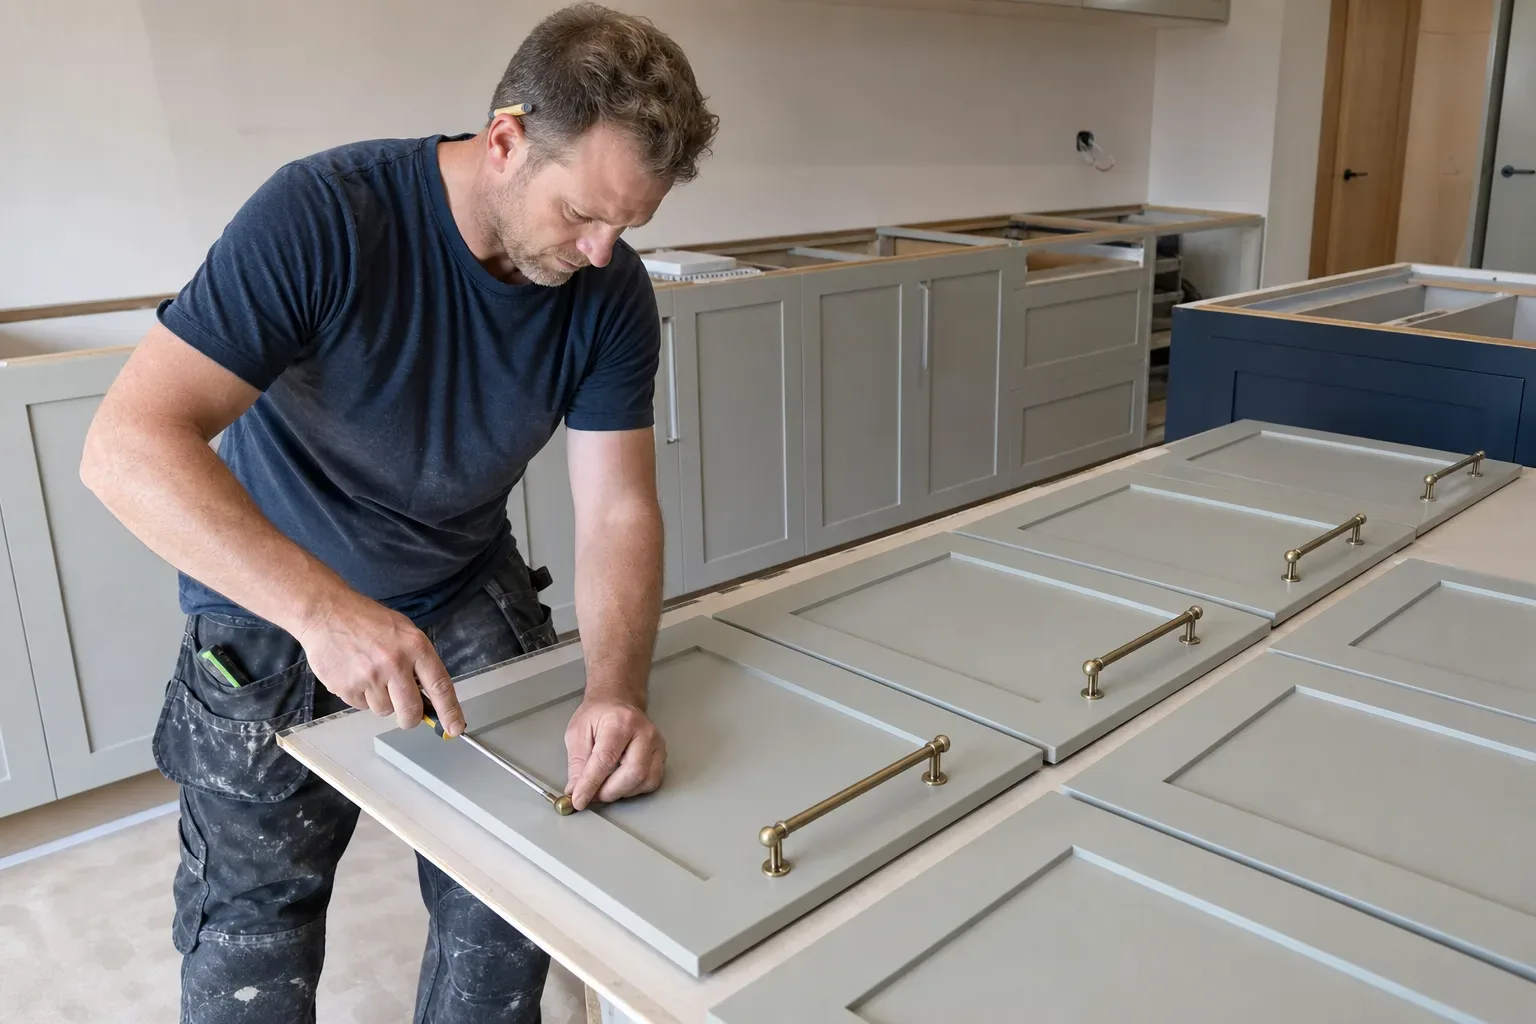
Shaker-style doors are the most popular starting point for traditional kitchens in this area. They work in painted timber, vinyl-wrapped MDF, and solid wood, each at a different price point and with different maintenance requirements. Painted finishes, typically in heritage tones such as Farrow & Ball Mole's Breath, deep navy, or sage green, are consistently in demand. If your existing cabinets are structurally sound, a cabinet respray can transform them for £800–£2,000, avoiding the cost and disruption of a full refit.
Worktop Materials
Worktop choice significantly shapes the mood of a traditional kitchen. Solid wood and butcher-block surfaces warm up painted cabinetry and are sympathetic to older properties. Quartz and granite bring weight and longevity; their natural variation suits the handcrafted aesthetic of traditional design. Supply and fit costs run at £100–£300 per linear metre, with laminate at the lower end and quartz or granite at the upper.
Hardware and Detailing
Brass, bronze, and brushed nickel handles make a measurable difference. A Shaker door with cup-pull handles in aged brass reads immediately as traditional; the same door with bar pulls reads contemporary. Corbels beneath wall units, open shelving for ceramics, and under-cabinet lighting on warm-toned bulbs all reinforce the style. These are low-cost decisions that a kitchen designer will walk you through during a 3D planning session, which typically costs £150–£400 as a standalone service.
Planning a Traditional Kitchen Fit in Dunbar
Layout Considerations
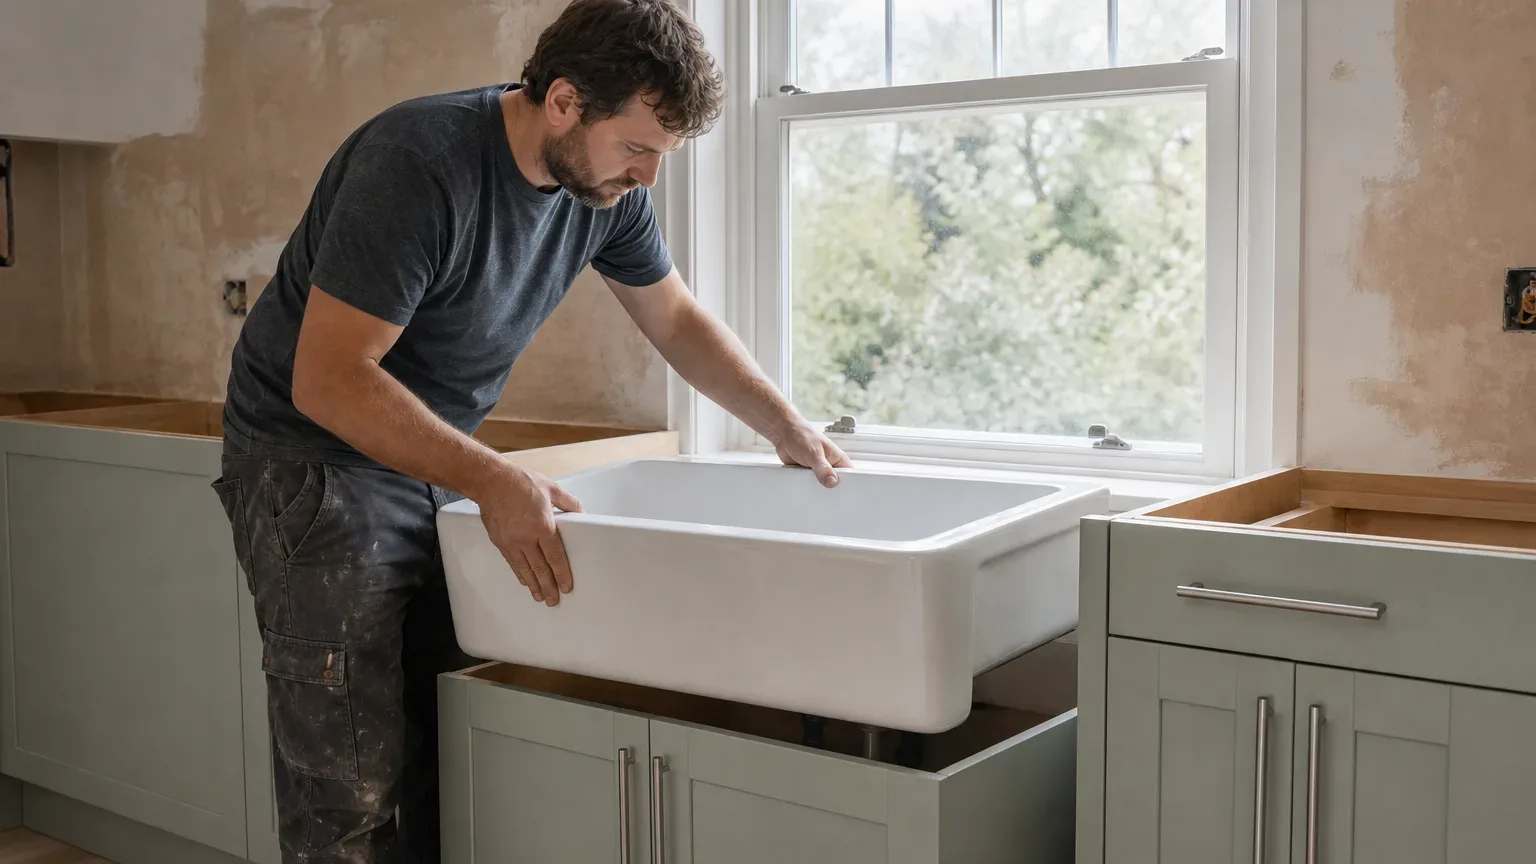
Many Dunbar properties have galley or L-shaped kitchen spaces formed by the original room layout. Traditional design is particularly well-suited to these configurations: larder-style tall units, freestanding-look base cabinets, and a butler sink in a run of base units all work within narrow or linear footprints. A Belfast sink set beneath a sash window is a classic combination that suits the proportions of many Victorian terraces in the area.
Appliance Integration
Range cookers are a defining feature of traditional kitchens. Brands such as Rangemaster, AGA, and Belling are commonly specified in East Lothian homes and integrate naturally into a painted cabinetry scheme. Each appliance connection costs £50–£150 for standard installation; gas appliances require a Gas Safe registered engineer, which is a legal requirement and not an optional upgrade. Kitchens East Lothian holds Gas Safe registration, so the full project can be managed without bringing in separate trades.
Timelines and Disruption
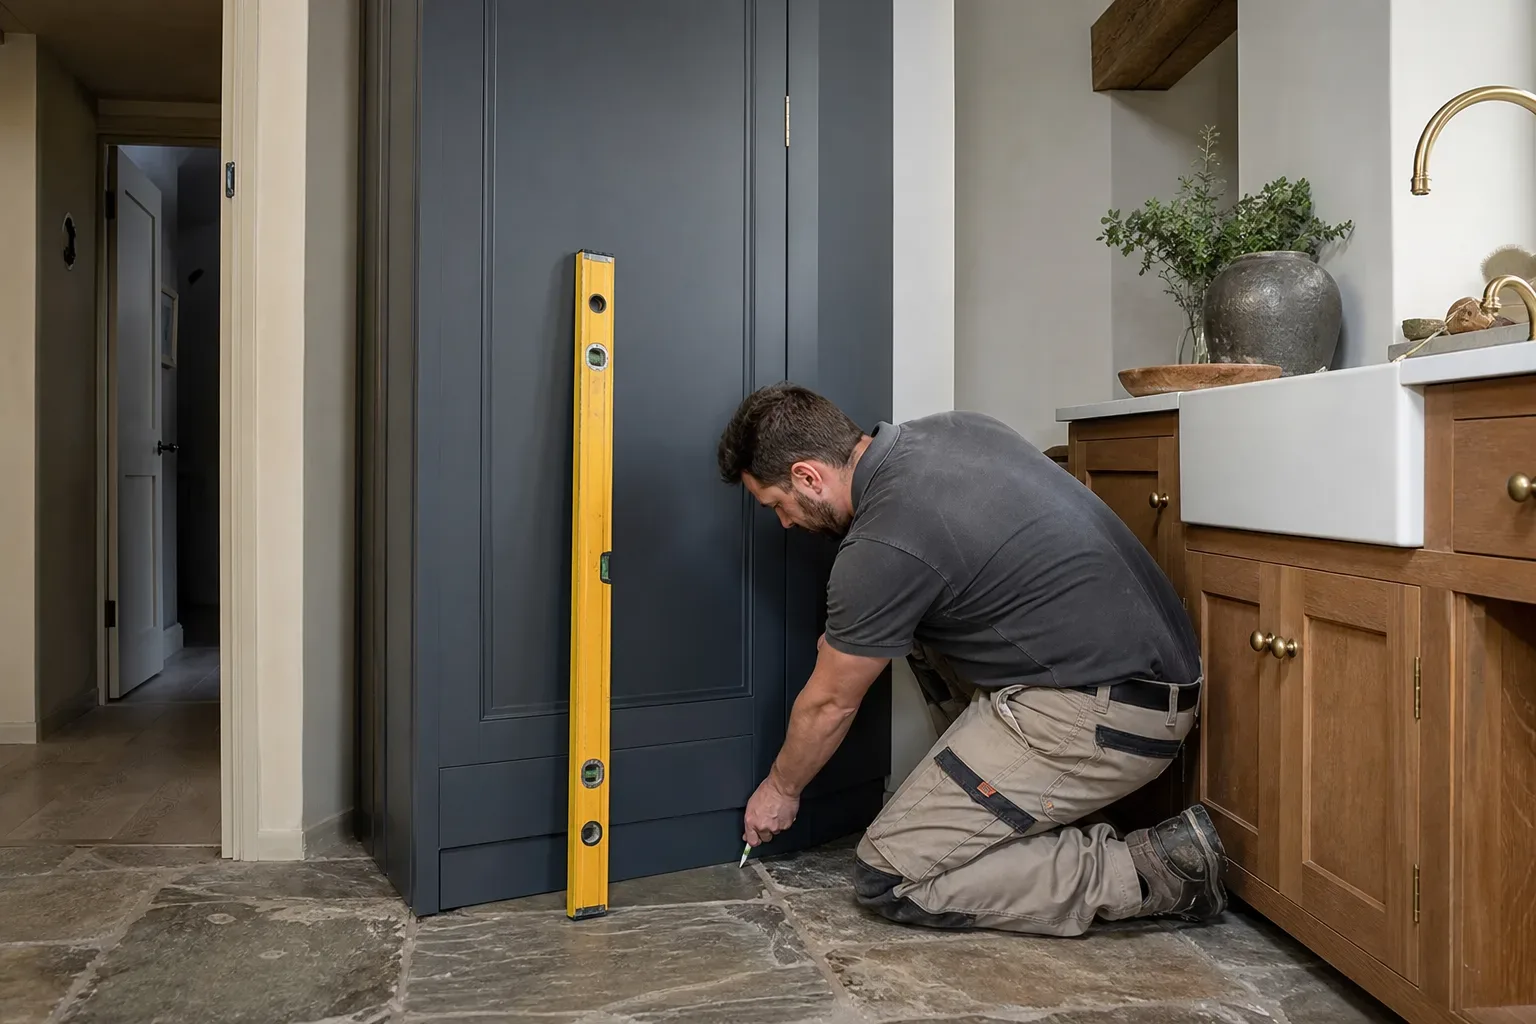
A full traditional kitchen installation, from strip-out to completion, typically takes 5–14 days. A more limited refurbishment, covering a cabinet respray, worktop replacement, or appliance swap, usually completes in 1–3 days. Planning ahead matters in a working kitchen: knowing which phase causes the most disruption allows you to arrange temporary cooking facilities at the right time.
Working with a Designer in East Lothian
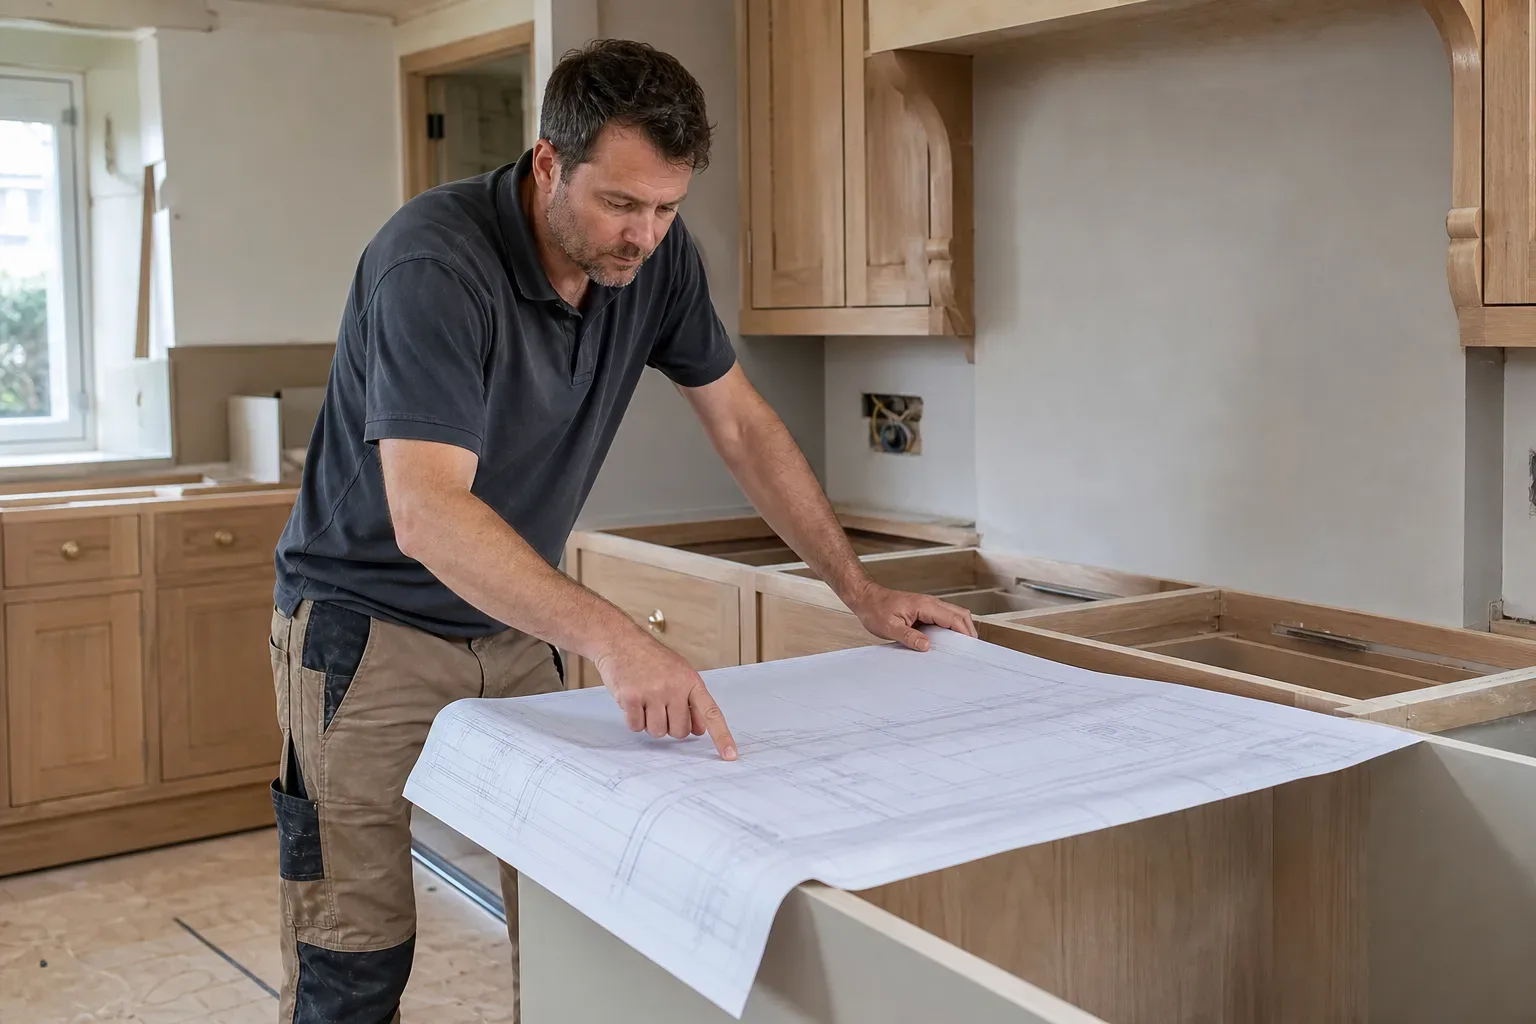
A 3D design service translates a sketch or rough idea into a scaled plan you can actually assess before ordering anything. At £150–£400, it is a small outlay relative to a full installation, and the fee is often offset against installation costs when both are booked together. Kitchens East Lothian offers free, no-obligation quotes and aims to respond to initial enquiries within 48 hours, which is practical when you are comparing several tradespeople.
All major UK kitchen brands are accepted, including customer-supplied units and trade-sourced cabinetry. If you have already chosen an IKEA or B&Q flat-pack range, fitting costs for that type of project run from £500–£1,500 in labour, a straightforward way to keep a traditional aesthetic within a tighter budget. The 2-year workmanship guarantee on installation labour applies regardless of which route you take.
Traditional Kitchen Design Ideas
Some of the most effective traditional kitchens in Dunbar properties combine just two or three deliberate decisions rather than a long list of period features. Deep-toned paintwork on lower cabinets paired with cream or white uppers, for example, gives visual lift to a low-ceilinged kitchen without sacrificing warmth. Open shelving on one wall, dressed with stoneware and copper pots, adds authenticity without requiring structural work.
Pattern tile on the splashback, particularly metro or encaustic formats, anchors the style without overpowering it. Underfloor heating beneath stone or engineered wood flooring is entirely compatible with a traditional scheme and is worth specifying during a full refit while the floor is already being disturbed. Each of these decisions has a functional purpose as well as an aesthetic one, which is what makes the best traditional kitchens satisfying to live in long-term.
Frequently Asked Questions
What Are the Best Traditional Kitchen Design Ideas for Older Properties?
Shaker-style cabinetry, Belfast sinks, painted timber finishes in heritage colours, and range cookers are the most effective starting points for traditional kitchens in period properties. Detailing such as aged brass hardware, open shelving, and metro or encaustic tiles reinforces the style without requiring structural changes. In East Lothian homes with original stone floors or sash windows, a butler sink beneath the window and warm-toned under-cabinet lighting tend to work particularly well.
Traditional vs Modern Kitchen Design - Which Is Right for My Home?
Traditional design suits homes with period features such as cornicing, stone floors, or timber frames, where it works with the existing character of the building rather than against it. Modern kitchens favour handleless cabinetry, flat surfaces, and neutral palettes, and tend to suit newer builds or heavily altered spaces. In Dunbar's Victorian and stone-built properties, traditional design generally ages better and holds its value more consistently, though a 3D planning consultation at £150–£400 can help you assess both options before committing.
How Much Does a Traditional Kitchen Installation Cost in Dunbar?
Labour for a full kitchen installation ranges from £3,000–£8,000, excluding units and appliances, depending on the size and complexity of the project. Worktop supply and fit costs £100–£300 per linear metre, with solid wood and laminate at the lower end and quartz or granite at the upper. If your existing cabinets are structurally sound, a cabinet respray at £800–£2,000 is a cost-effective way to achieve a traditional look without a full refit.
How Long Does a Traditional Kitchen Installation Take in East Lothian?
A full installation, from strip-out through to completion, typically takes 5–14 days, with bespoke or larger kitchens potentially extending beyond that range. Smaller projects such as a cabinet respray, worktop swap, or appliance installation usually complete within 1–3 days. Knowing the timeline in advance allows you to plan temporary cooking arrangements for the most disruptive phases.
Does Kitchens East Lothian Offer a Free Quote for Traditional Kitchen Projects?
Yes, Kitchens East Lothian provides free, no-obligation quotes for all services, including full installations, cabinet resprays, worktop replacements, and standalone design consultations. Initial enquiries submitted by phone or via the website receive a response within 48 hours. A 3D design and planning fee of £150–£400 is often offset against installation costs when both services are booked together.