Kitchen Extension and Renovation Projects in East Lothian
What a Kitchen Extension and Renovation Actually Involves
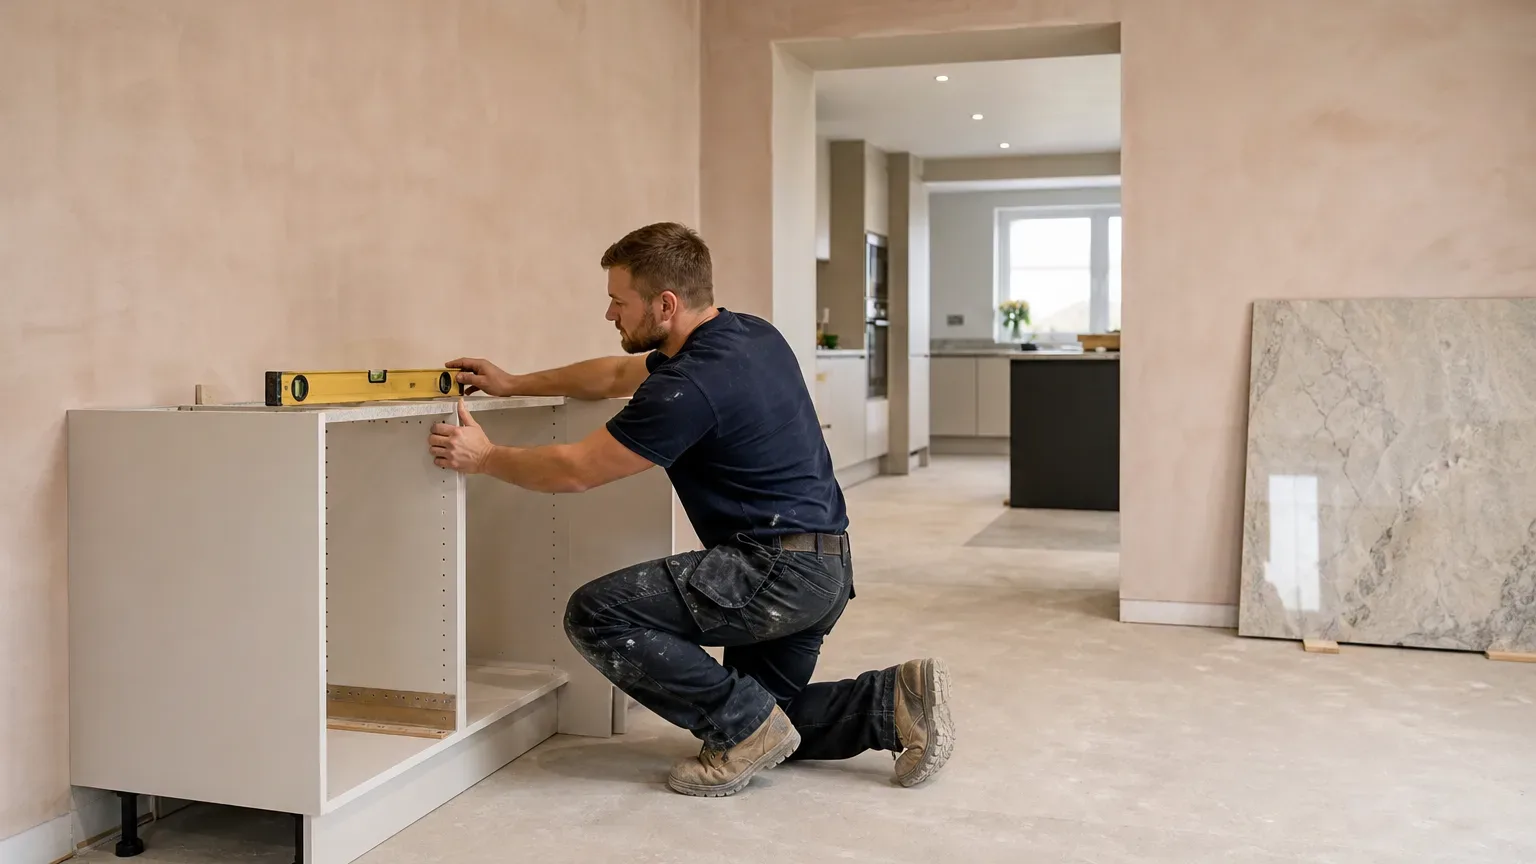
A kitchen extension and renovation combines structural building work with a full interior refit, so the two trades need to be coordinated from the outset. The extension creates the footprint; the renovation fills it with cabinetry, worktops, appliances, and finishes that work as a coherent whole. Getting the sequencing wrong, for example fitting units before plastering is fully dry, causes problems that are expensive to correct. Planning both scopes together is the practical starting point.
In East Lothian, many homeowners extend into the rear garden or towards a side return to capture the open-plan living space that older stone terraces and 1970s semis rarely offered originally. The county's mix of coastal villages, market towns, and commuter belt settlements means project scale varies considerably. A Haddington farmhouse conversion sits at a different scale from a Musselburgh mid-terrace, but the planning and sequencing logic is the same.
Planning Permission and Building Warrant Requirements
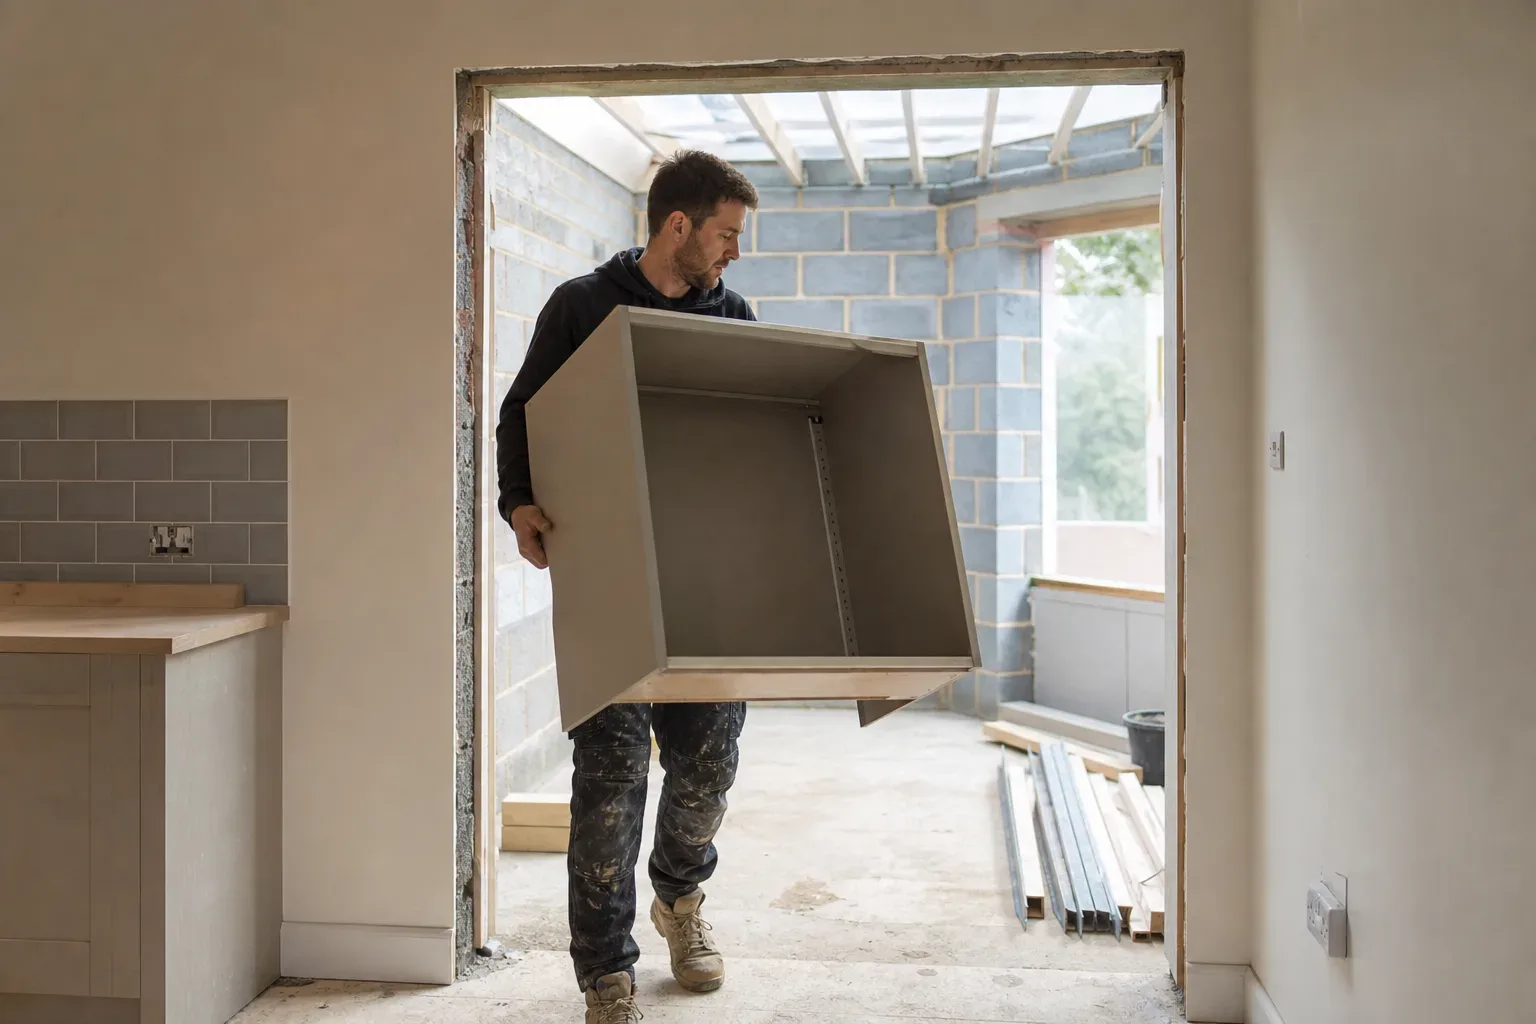
Most single-storey rear extensions in Scotland fall under Permitted Development rights, provided they stay within specific volume and height limits. East Lothian Council's planning portal sets out the thresholds, and a pre-application enquiry costs nothing and avoids wasted work. Where a property sits within a conservation area, such as parts of North Berwick or Dunbar, additional restrictions apply and a full planning application is usually required.
A Building Warrant is almost always required for structural extension work, regardless of whether planning permission is needed. The warrant covers foundations, structural elements, insulation standards, and drainage connections. Your architect or structural engineer submits the warrant application; the kitchen fitter works within the finished shell once sign-off is granted. Allow six to twelve weeks for warrant approval before work can start on site.
Structural Work and Shell Completion
The extension shell must reach a specific stage before kitchen fitting begins. Walls need to be plastered and dry, the roof weathertight, windows installed, and underfloor heating or screed laid and cured if specified. Screed can take four to six weeks to dry fully at standard thicknesses, so scheduling kitchen delivery too early is a common and costly mistake.
Electrical first-fix and plumbing rough-in happen during the build phase. Mark socket, switch, and appliance positions on drawings before the plasterer arrives. Moving a socket position after plastering is a straightforward job; moving one after units are installed is not.
Structural Openings Between Old and New Space
Most kitchen extensions involve removing part of the existing rear wall to create an open connection between the old kitchen and the new space. A structural engineer calculates the beam size required to carry the load above. In East Lothian's older stone-built properties, wall thicknesses of 600 mm or more are not unusual, which affects both beam specification and the time needed for the opening.
Kitchen Design for Extended Spaces
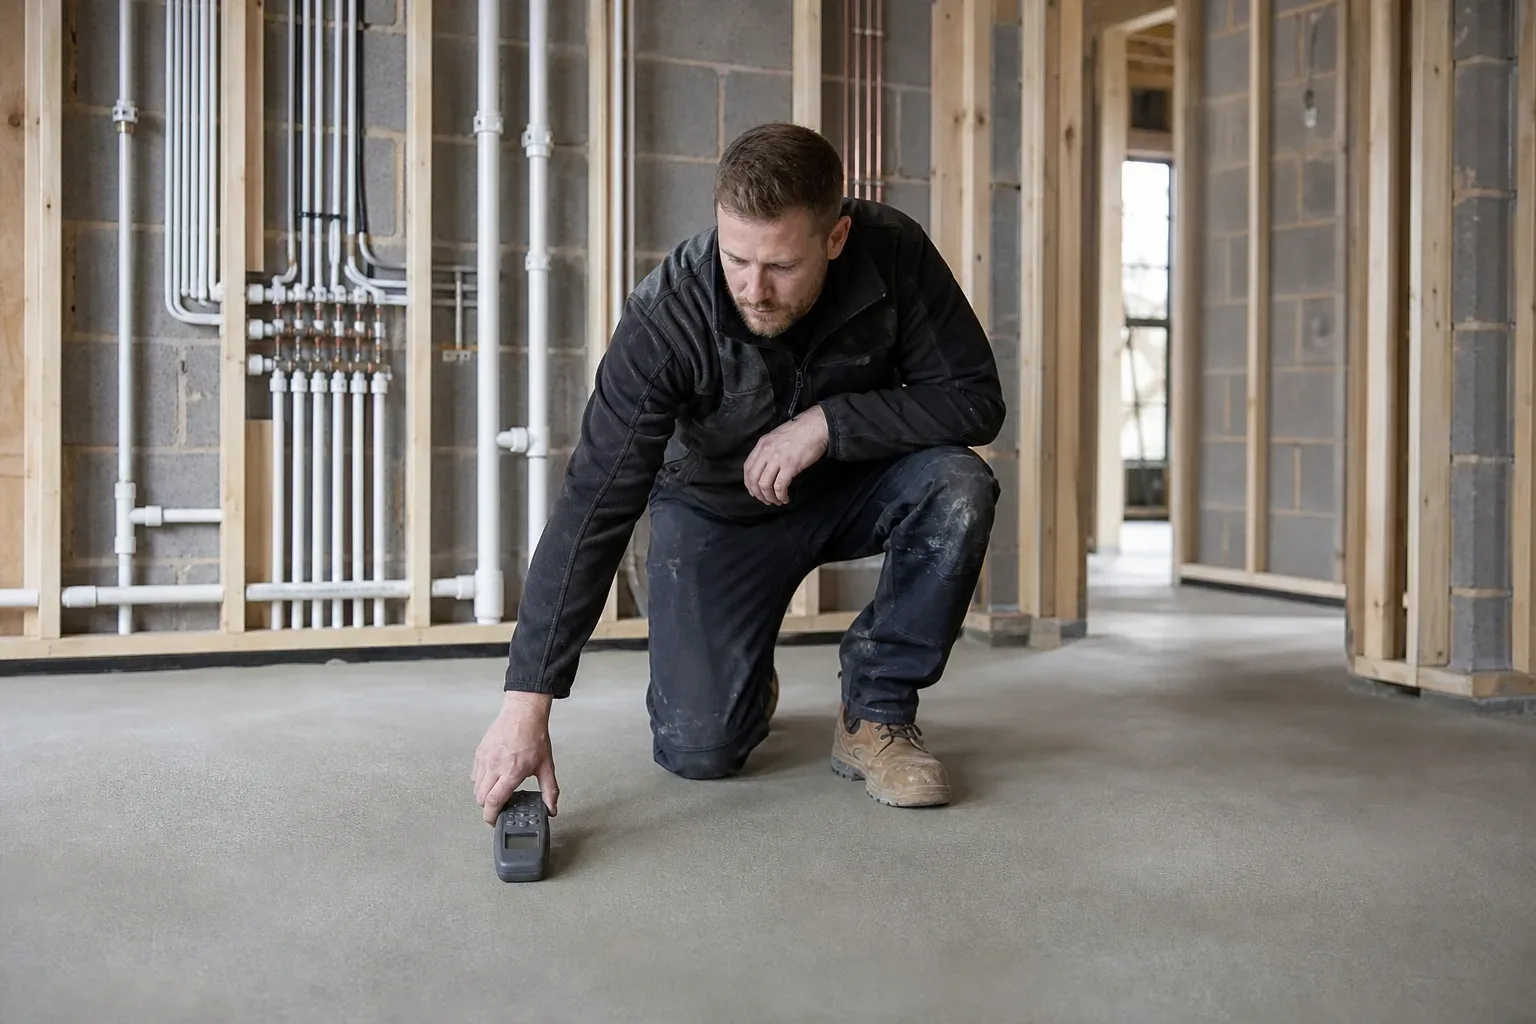
Extended kitchen footprints create layout possibilities that a standard kitchen cannot accommodate. Island units become practical at widths above roughly 3.5 metres because adequate circulation space exists on both sides. Larger glazed areas, bifold or sliding doors onto the garden, change how natural light falls across worktops and influence where the main task areas sit.
A 3D design consultation costs £150–£400 as a standalone service and lets you visualise the layout before committing to cabinetry. Kitchens East Lothian can work from architect drawings or visit the site directly. The fee is often offset against installation costs when both services are booked together.
Worktop and Cabinet Choices for Open-Plan Kitchens
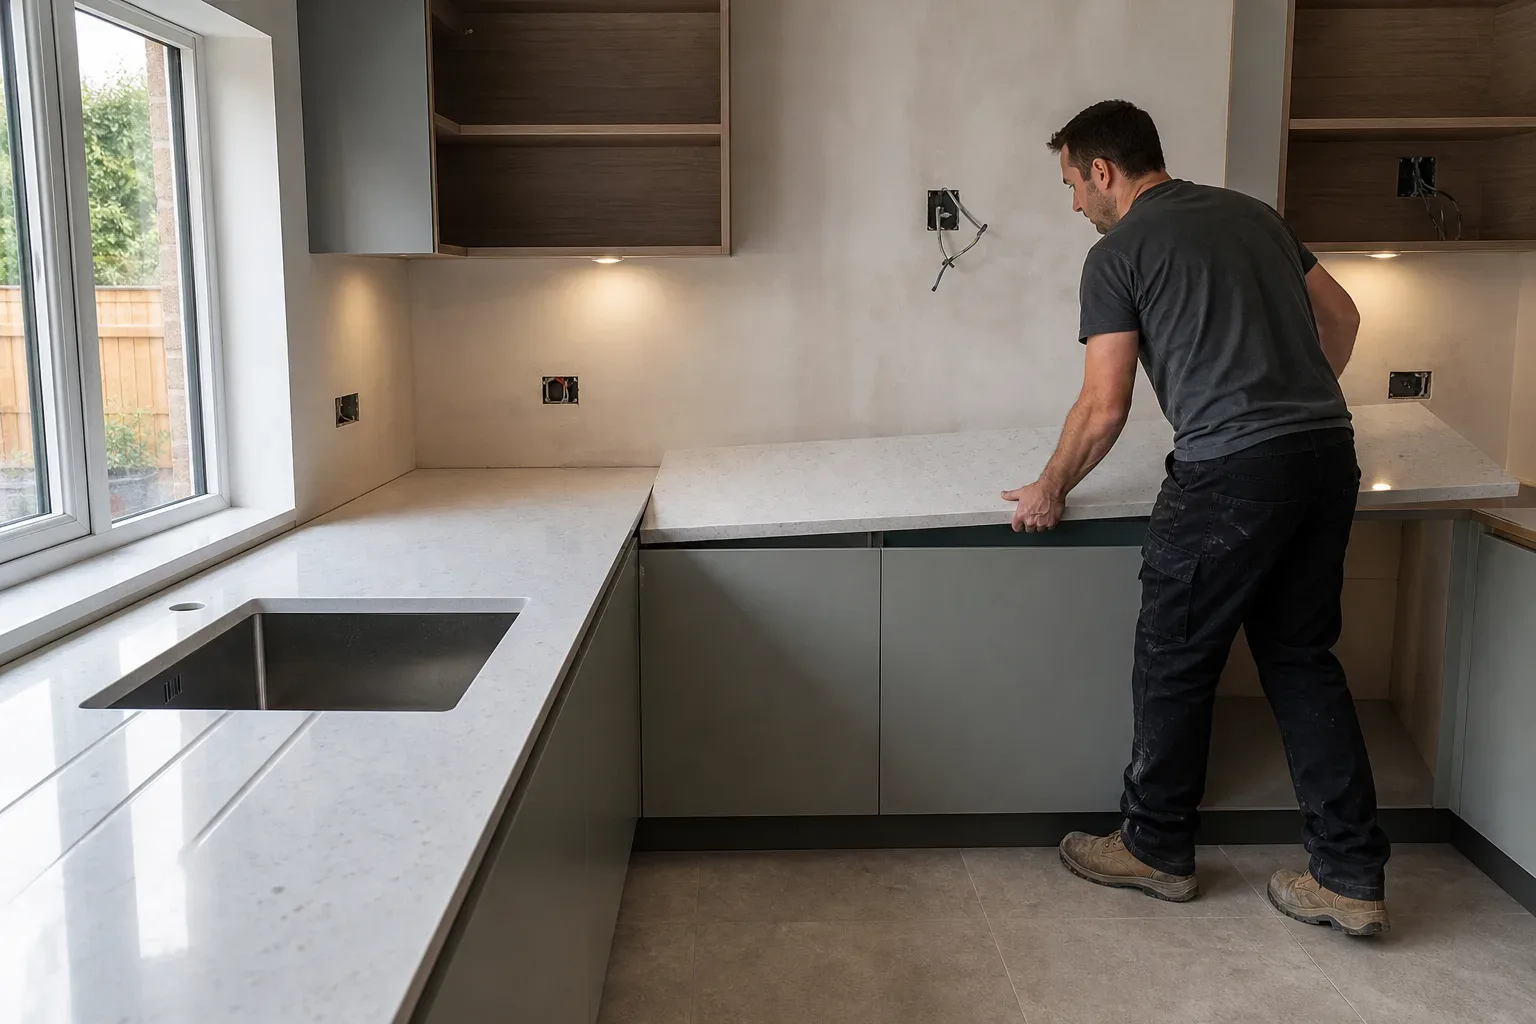
Open-plan spaces put surfaces on greater visual display, so material choice matters more than in an enclosed room. Worktop replacement is priced at £100–£300 per linear metre for supply and fit. Laminate sits at the lower end; quartz and granite at the upper. Both hold up well in busy family kitchens, but quartz requires no sealing and tolerates heat better than many composites.
Cabinet respray is a cost-effective route if the existing carcasses are structurally sound and the extension simply adds new units around them. An on-site respray of a full kitchen runs £800–£2,000 and covers doors, frames, and colour change. Matching new doors to existing resprayed ones requires careful sampling, but it is achievable.
Installation Timelines for Combined Projects
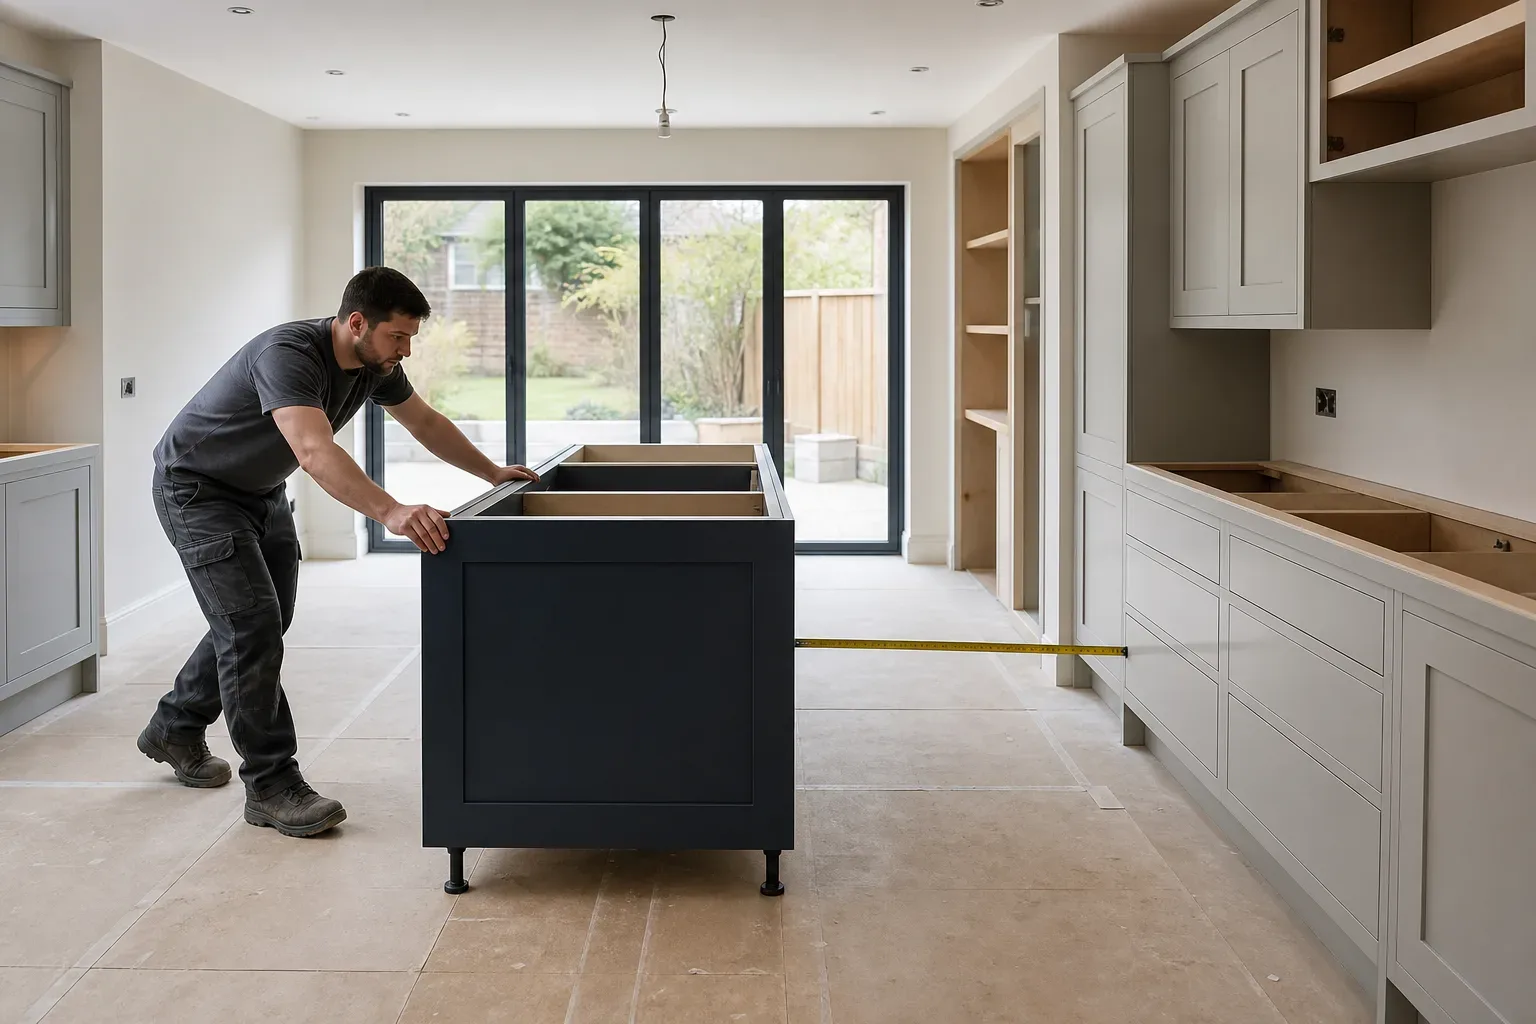
A full kitchen installation following a completed extension shell typically takes 5–14 days from strip-out to completion. Bespoke cabinetry or unusually large footprints can extend that range. Minor refurbishments, a worktop swap or appliance swap only, run 1–3 days.
The overall project timeline from planning application to a finished kitchen in a new extension realistically spans five to nine months when you account for consents, structural build, shell finishing, and the kitchen fit itself. That is not unusually long for a project of this scope; it reflects the correct sequencing of trades rather than delays.
Appliance Connection and Gas Safe Requirements
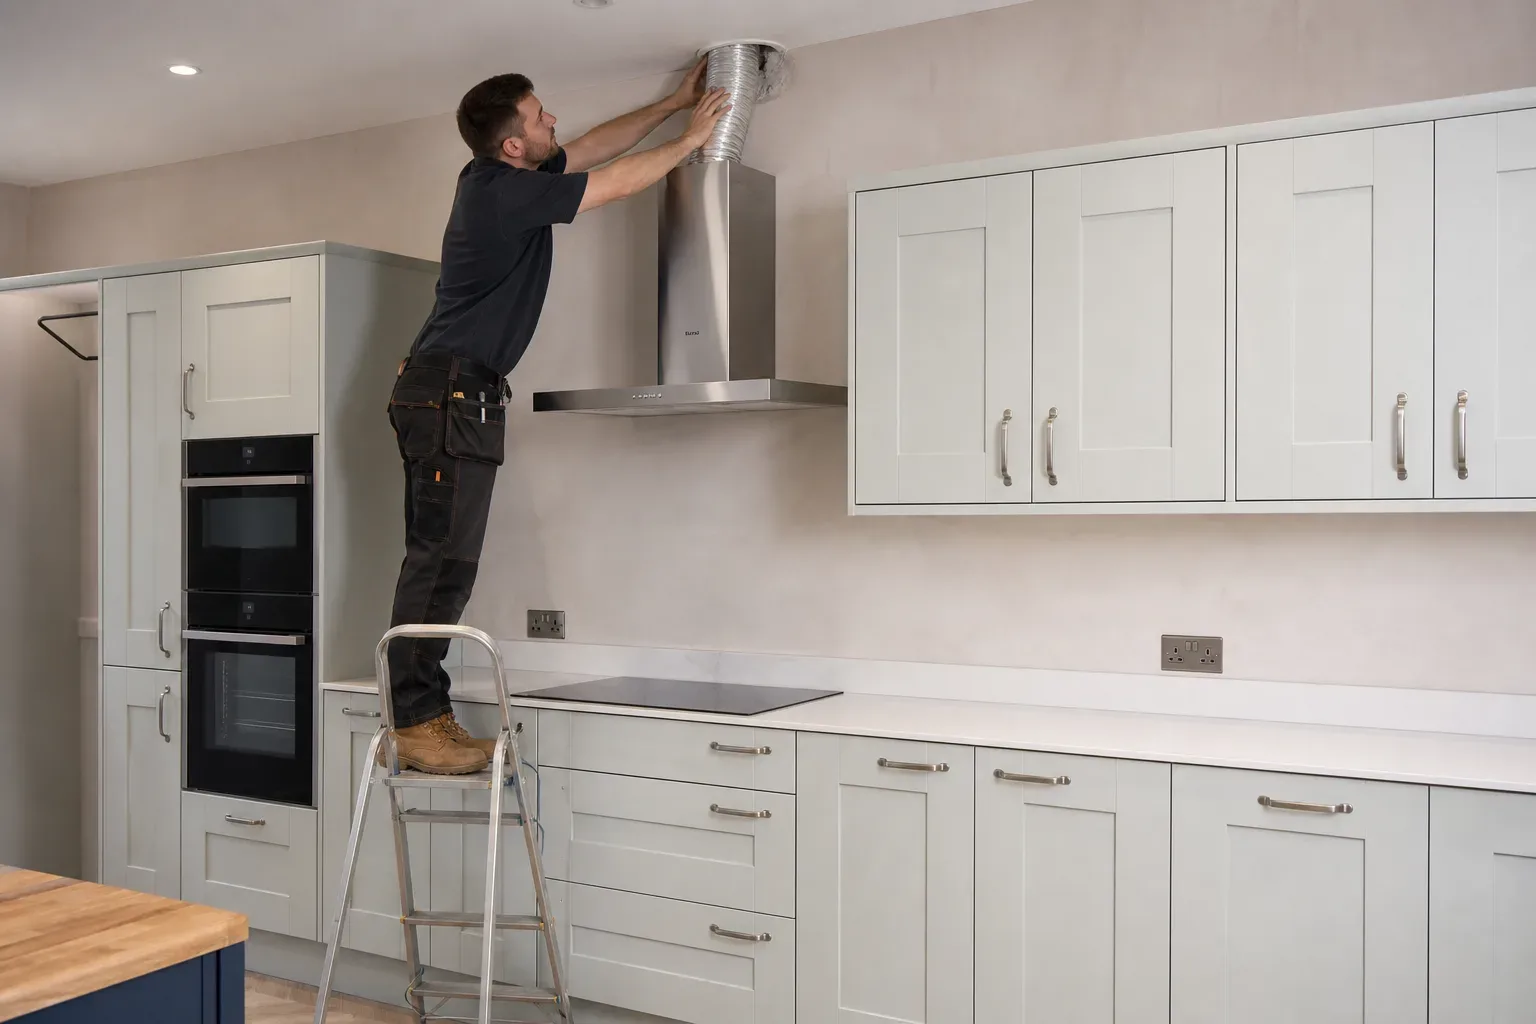
Each appliance connection and test is priced at £50–£150 per unit. Gas appliances require a Gas Safe registered engineer. Kitchens East Lothian holds Gas Safe registration, meaning gas hobs and range cookers can be connected and commissioned without bringing in a separate contractor. Having one point of contact for the full fit reduces the risk of handover gaps between trades.
Costs and Quotes for East Lothian Projects
Full kitchen installation labour, excluding units and appliances, runs £3,000–£8,000. That range reflects kitchen size and complexity rather than a wide variation in rates. A galley layout in a modest extension sits towards the lower end; a large island kitchen with pantry cabinetry and integrated appliances throughout sits higher.
Kitchens East Lothian provides free, no-obligation quotes across East Lothian, covering Haddington, North Berwick, Dunbar, Musselburgh, Prestonpans, Tranent, and the surrounding area. Initial enquiries receive a response within 48 hours. Bringing in a kitchen fitter at the design stage, before the builder has broken ground, consistently produces better outcomes than retrofitting a kitchen plan to a shell that was built without one.
Frequently Asked Questions
Do I Need Planning Permission for a Kitchen Extension in East Lothian?
Many single-storey rear extensions fall under Permitted Development rights in Scotland, but conservation areas in places like North Berwick and Dunbar often require full planning permission. A Building Warrant is almost always needed regardless of planning status. Check with East Lothian Council's planning portal or submit a pre-application enquiry before committing to a design.
How Long Does a Kitchen Extension and Renovation Project Take from Start to Finish?
Realistically, five to nine months from submitting a planning or warrant application to a finished kitchen. The kitchen fit itself takes 5–14 days once the shell is complete and dry. Screed curing alone can add four to six weeks before units can be installed safely.
What Does Kitchen Installation Labour Cost in East Lothian?
Full kitchen installation labour runs £3,000–£8,000, excluding units and appliances. That range covers kitchen size and layout complexity. Each appliance connection and test is priced separately at £50–£150 per unit, with gas appliances requiring a Gas Safe registered engineer.
Can I Keep My Existing Cabinets and Just Extend the Kitchen?
Yes, if the existing carcasses are structurally sound. A cabinet respray covering the full kitchen runs £800–£2,000 on-site, including a colour change. New units added in the extension can be matched to the resprayed finish with careful sampling. Worktop replacement across both old and new sections is priced at £100–£300 per linear metre for supply and fit.
Does Kitchens East Lothian Cover the Whole of East Lothian?
Yes, Kitchens East Lothian works across East Lothian, including Haddington, North Berwick, Dunbar, Musselburgh, Prestonpans, and Tranent. Free, no-obligation quotes are available for all services, and initial enquiries receive a response within 48 hours.